
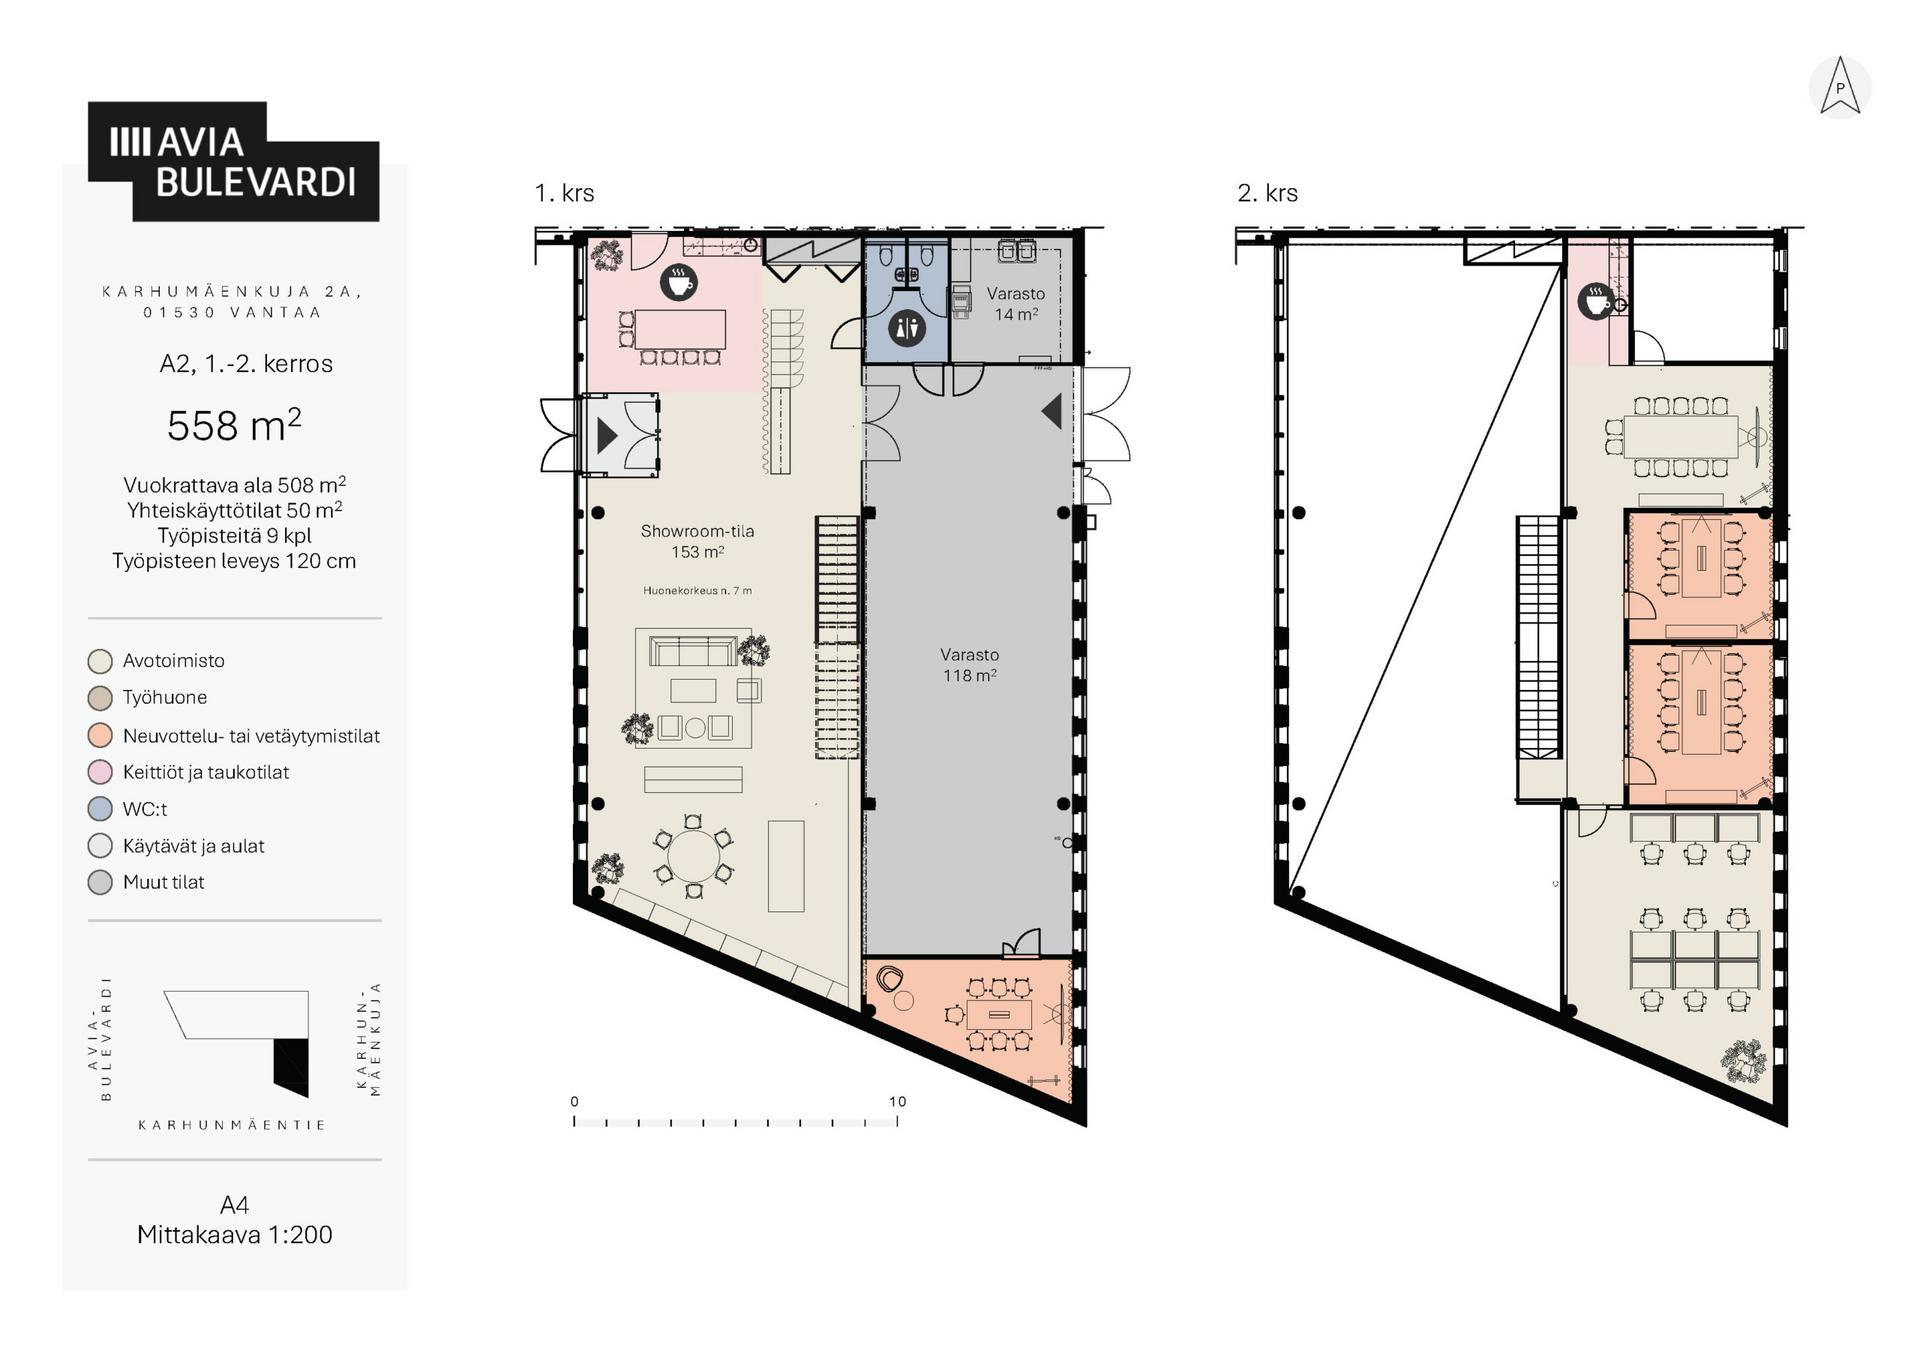

1st (street level) and 2nd floor area 508 m2 + shared spaces = 558 m2. See the floor plan (PDF). See the Showroom floor plan (PDF).

Construction for Aviabulevardi is guided by the principles of sustainable development: the buildings are erected with uncompromising adherence to strict LEED requirements. Your company will see this in cost savings, better efficiency and an image benefit.